


PLEASE NOTE:
All sizes and dimensions are nominal or based on approximate builder measurements. A-1 Homes reserves the right to make changes due to any changes in material, color, specifications and features anytime without notice or obligation.

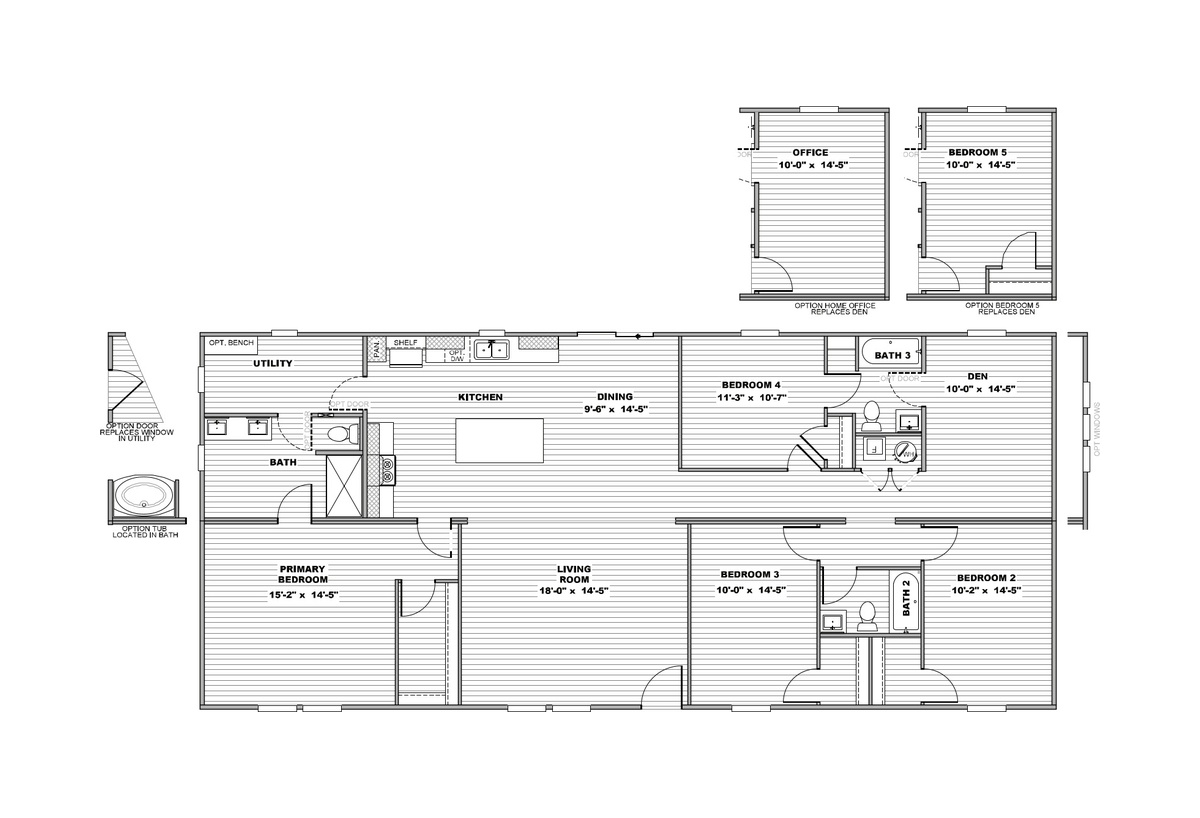
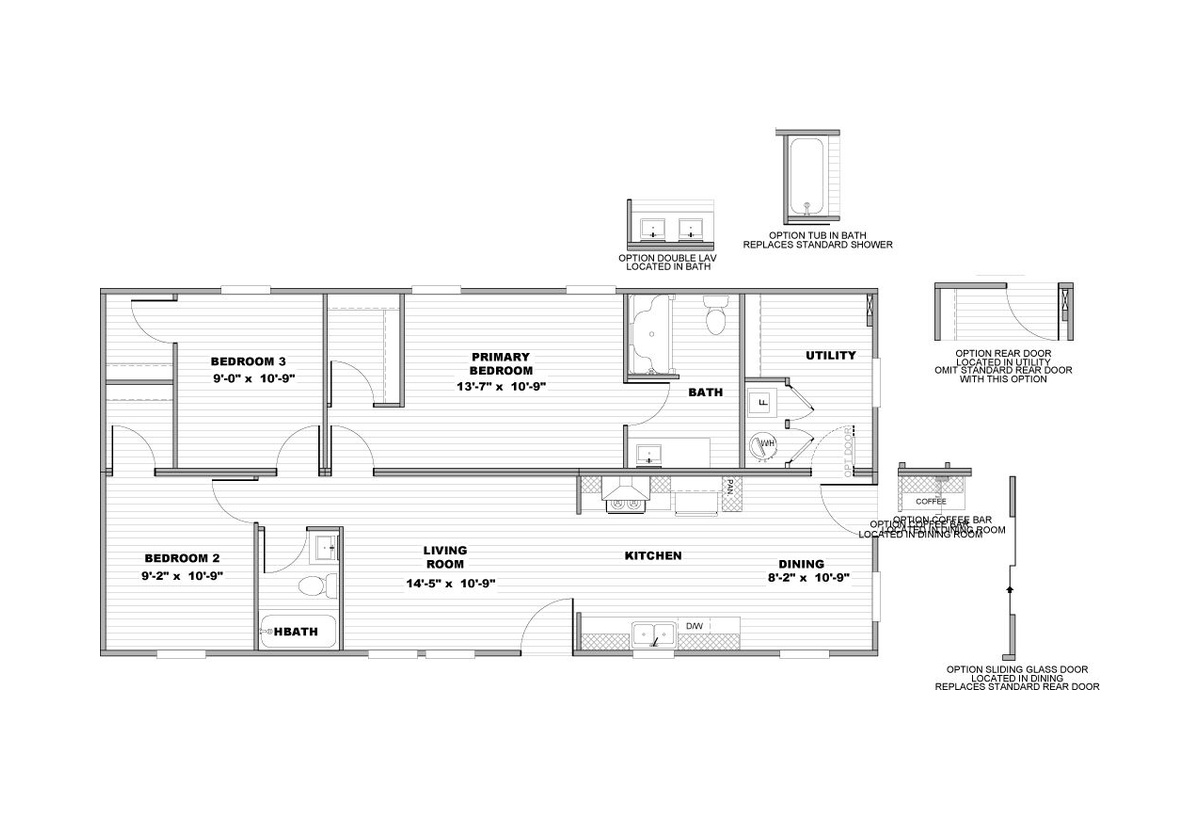
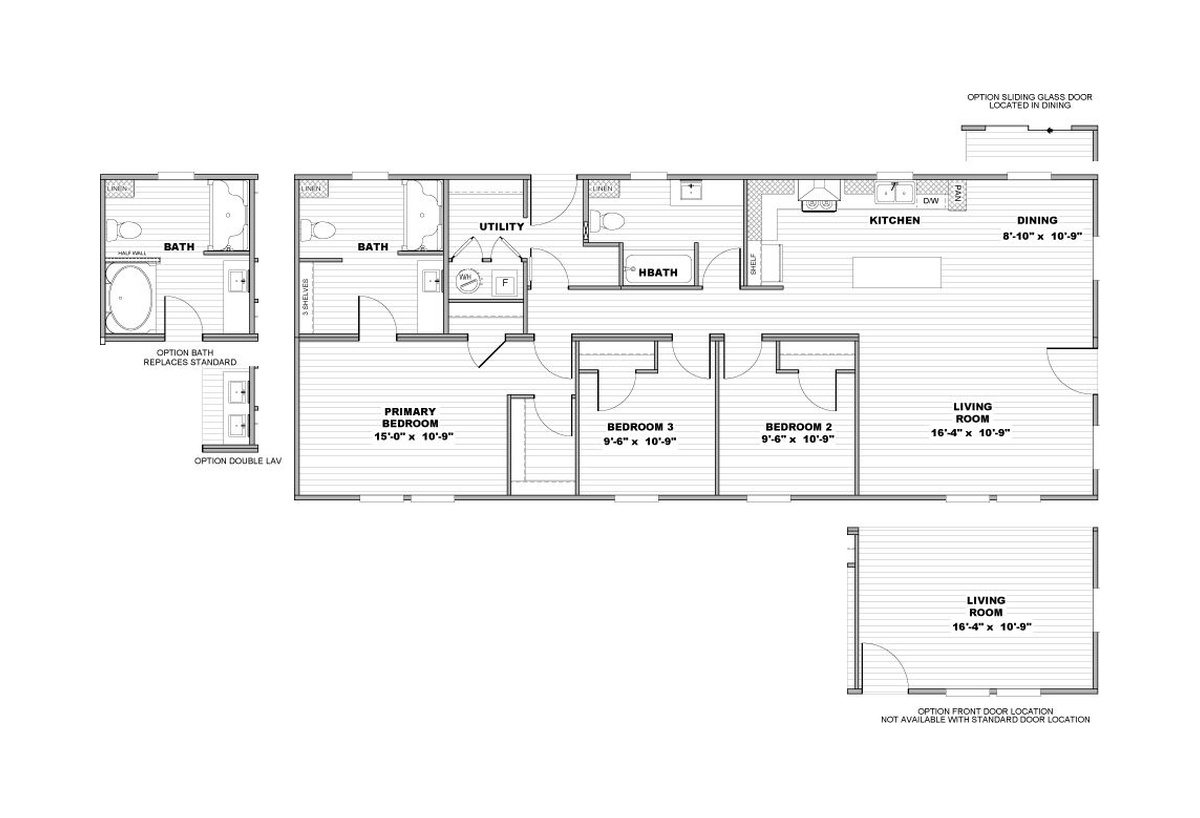
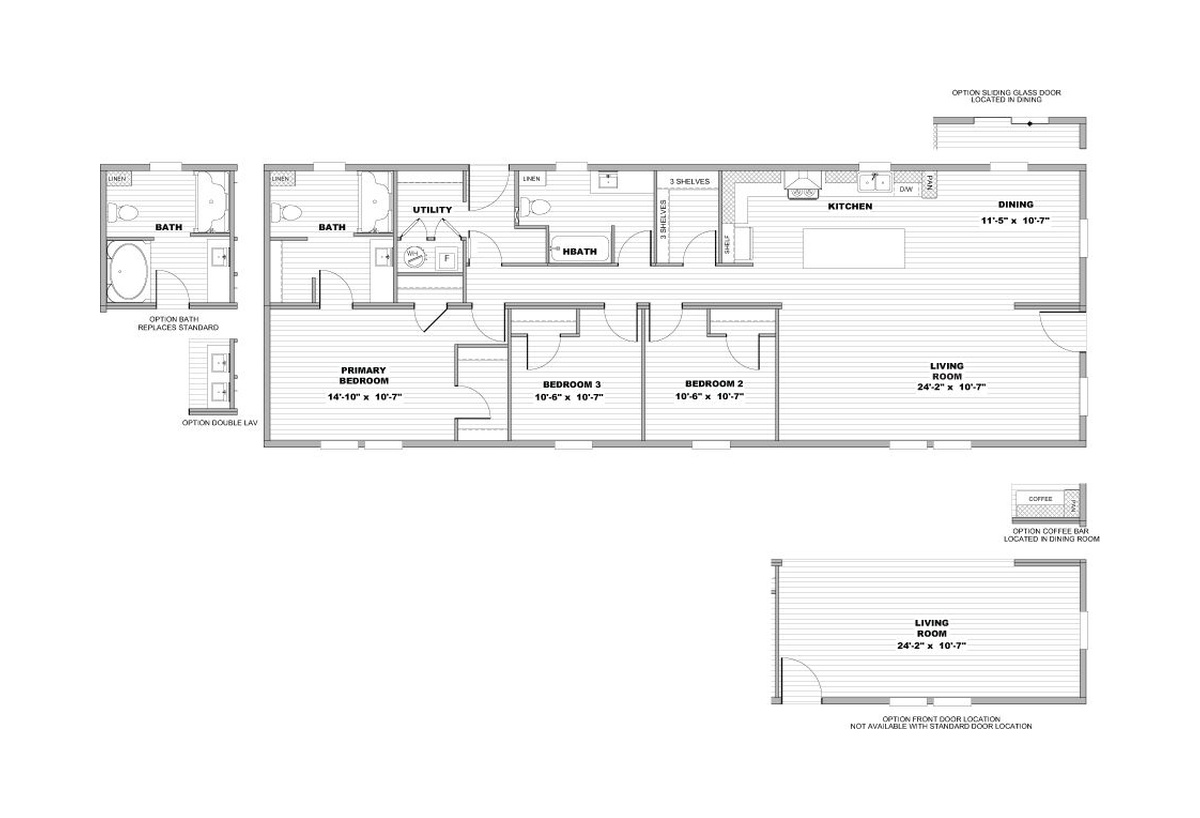
Smart layouts and quality details come standard in Clayton Built homes. Clayton Tempo floor plans range from about 900 to more than 2,000 square feet, with Craftsman exterior details, drywall interiors, and flex spaces that adapt to your family’s needs. Southern Energy Homes and Clayton Bonham bring even more layouts to compare, and TRU homes pair affordable pricing with Frigidaire appliances, Pfister faucets, and Rheem water heaters. Every home is built indoors in a climate controlled facility, so it stays protected from the elements until delivery. A-1 Homes San Antonio is proud to carry Clayton Built floor plans from Clayton Tempo, Clayton Bonham, Southern Energy Homes, and TRU. Stop by our sales center, or shop all the Clayton Built floor plans below.
PLEASE NOTE:
All sizes and dimensions are nominal or based on approximate builder measurements. A-1 Homes reserves the right to make changes due to any changes in material, color, specifications and features anytime without notice or obligation.