

PLEASE NOTE:
All sizes and dimensions are nominal or based on approximate builder measurements. A-1 Homes reserves the right to make changes due to any changes in material, color, specifications and features anytime without notice or obligation.

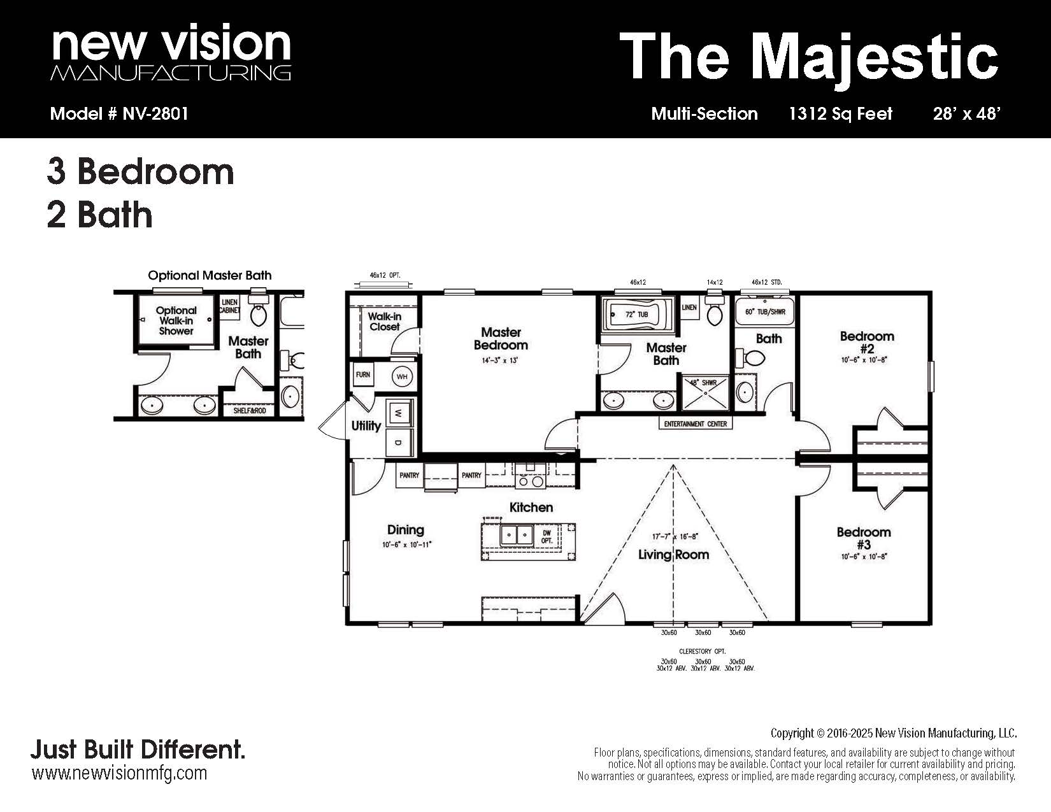
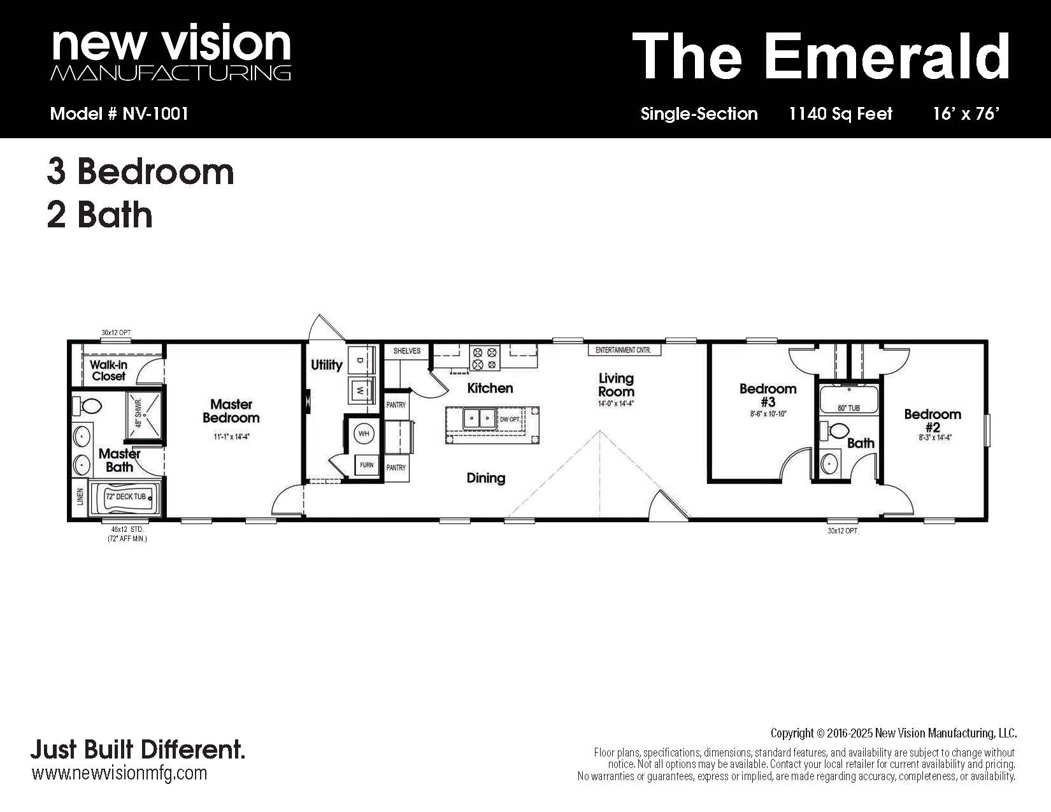
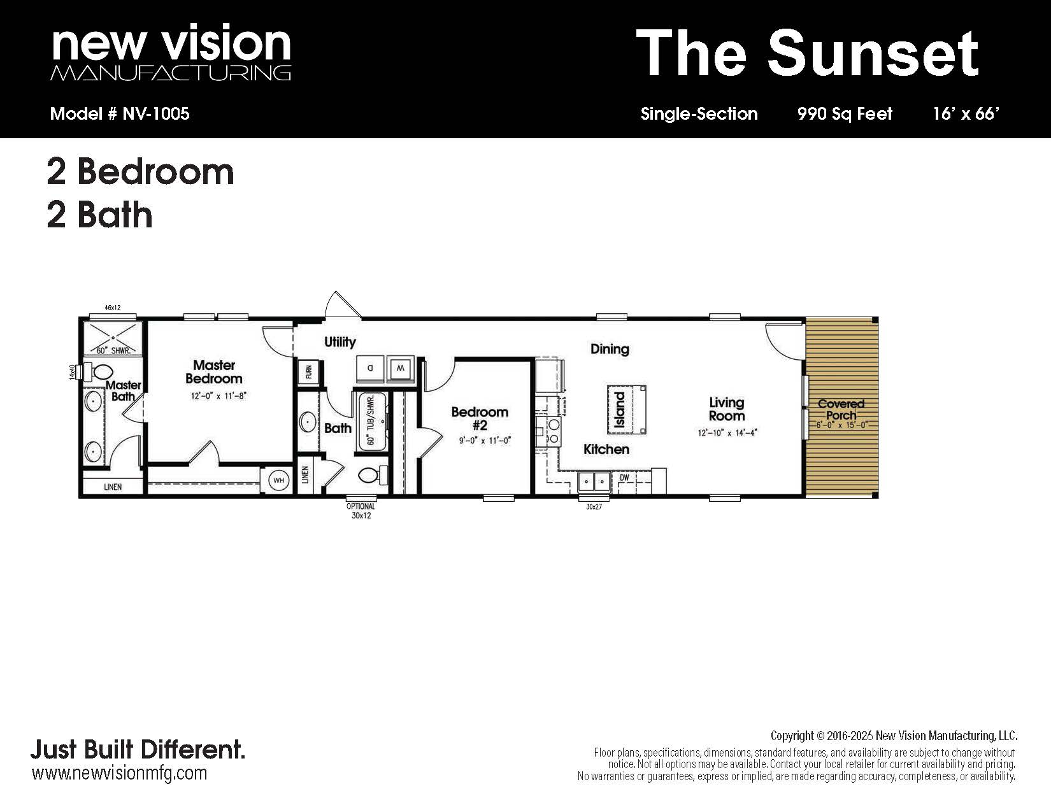
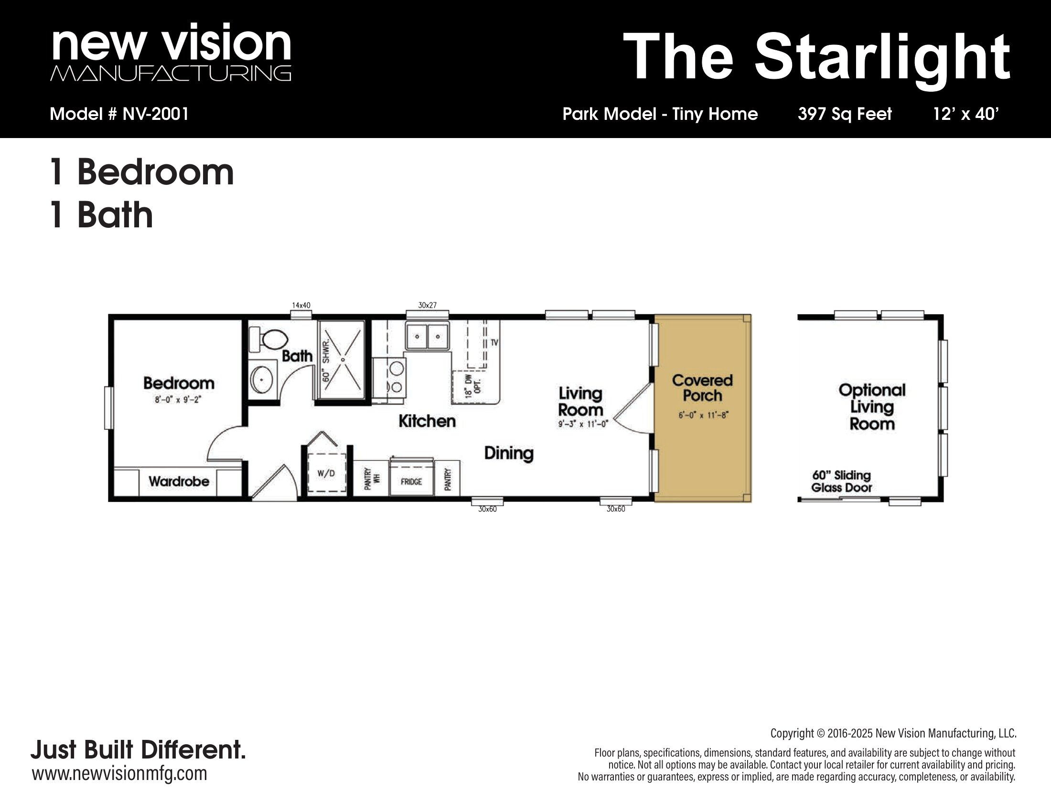
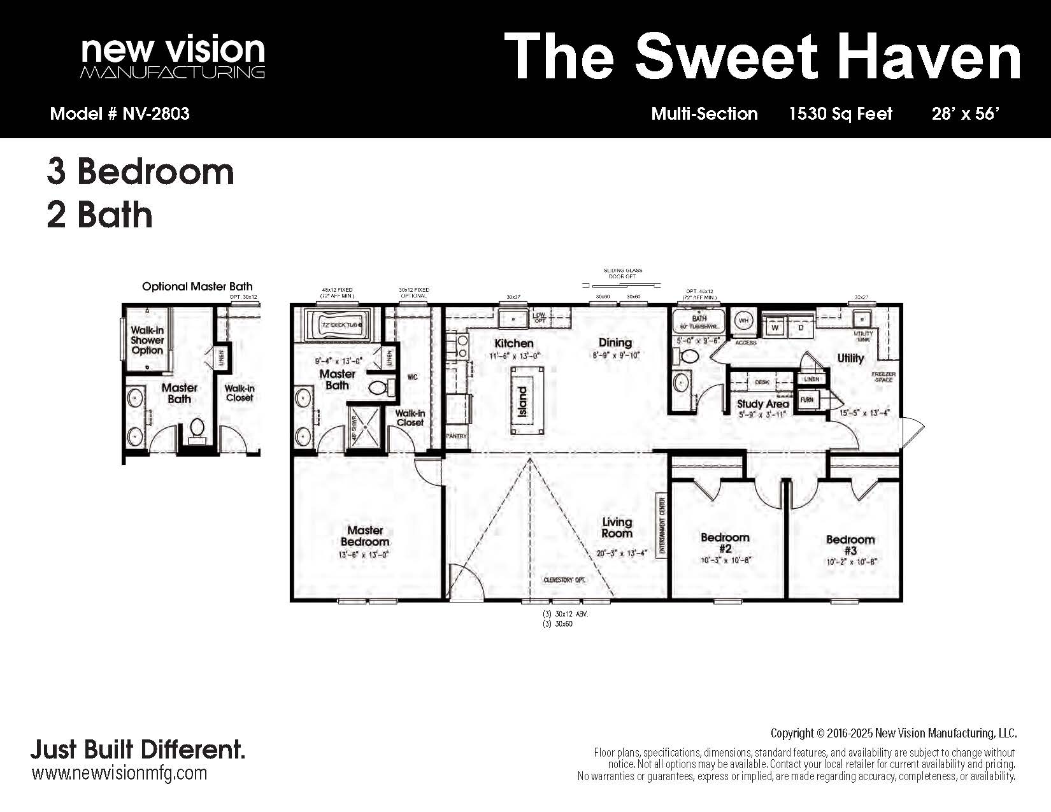
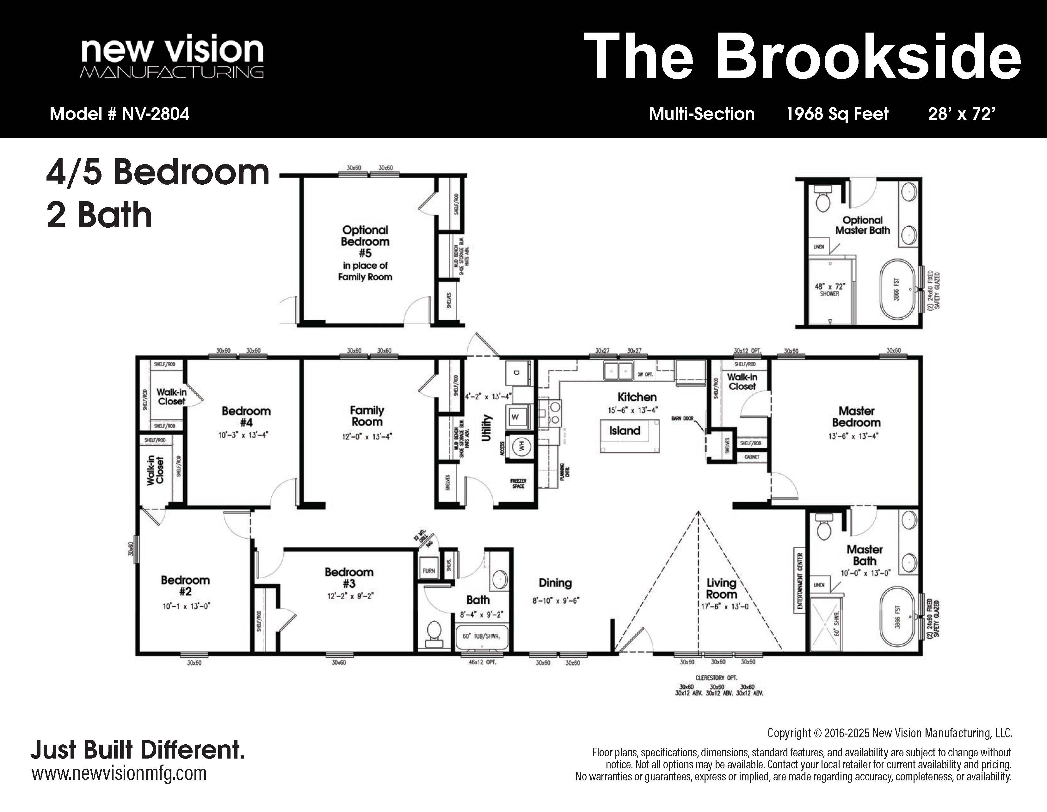
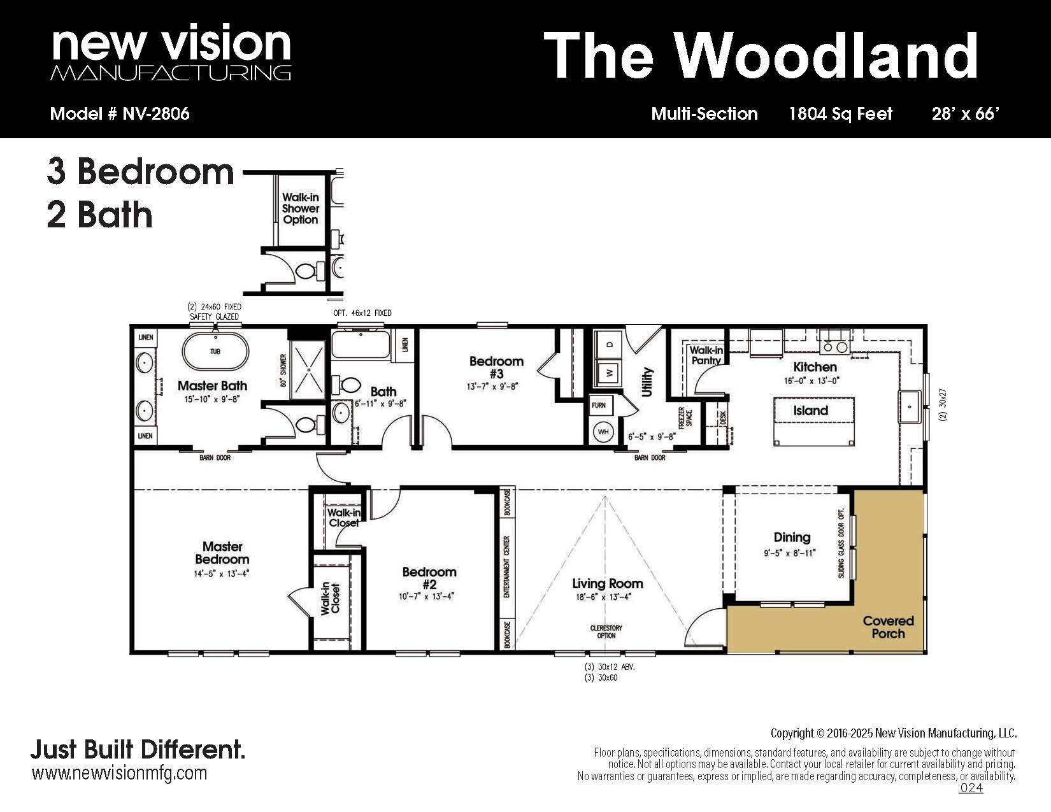
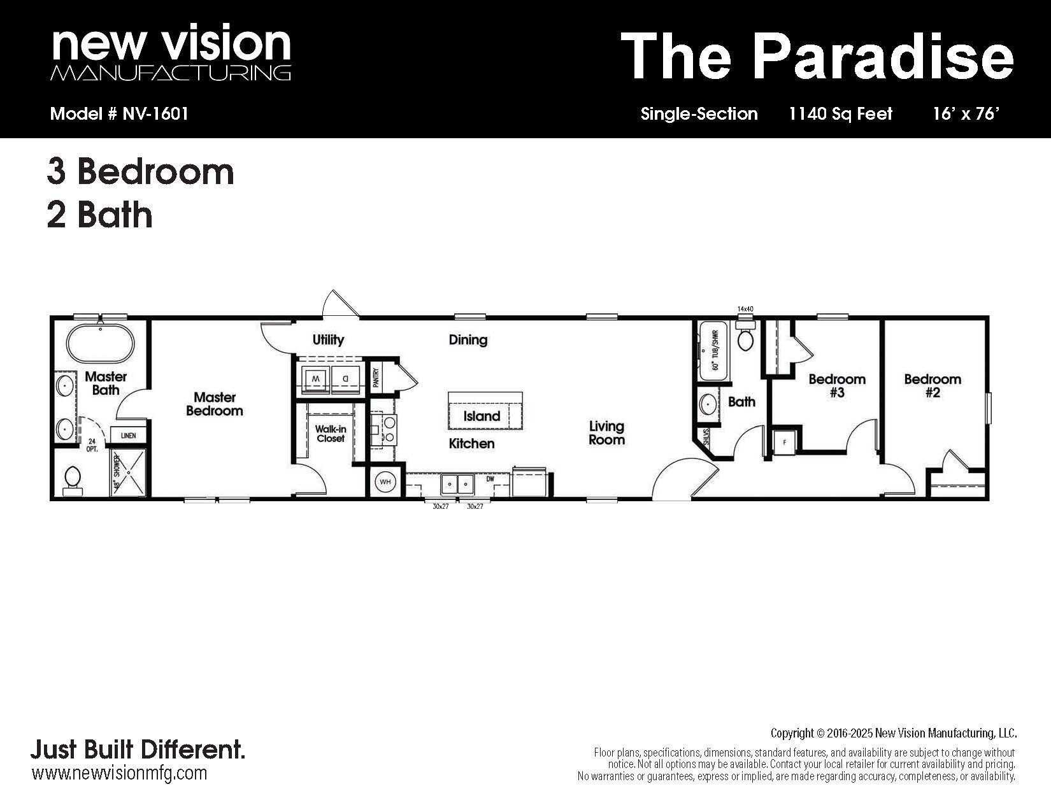
Smart design beats extra square footage, and New Vision floor plans prove it with unique layouts that make every room work harder. Each home comes with a 6 foot soaker tub, walk in closets, a stainless farmhouse sink, a dishwasher, and Energy Star appliances as standard. R28 ceiling insulation and thermal pane windows add comfort and efficiency. Need more room? Larger multi section plans offer four bedrooms and more than 2,000 square feet. A-1 Homes San Antonio is proud to carry New Vision floor plans, so visit our sales center or shop all the New Vision floor plans below.
PLEASE NOTE:
All sizes and dimensions are nominal or based on approximate builder measurements. A-1 Homes reserves the right to make changes due to any changes in material, color, specifications and features anytime without notice or obligation.