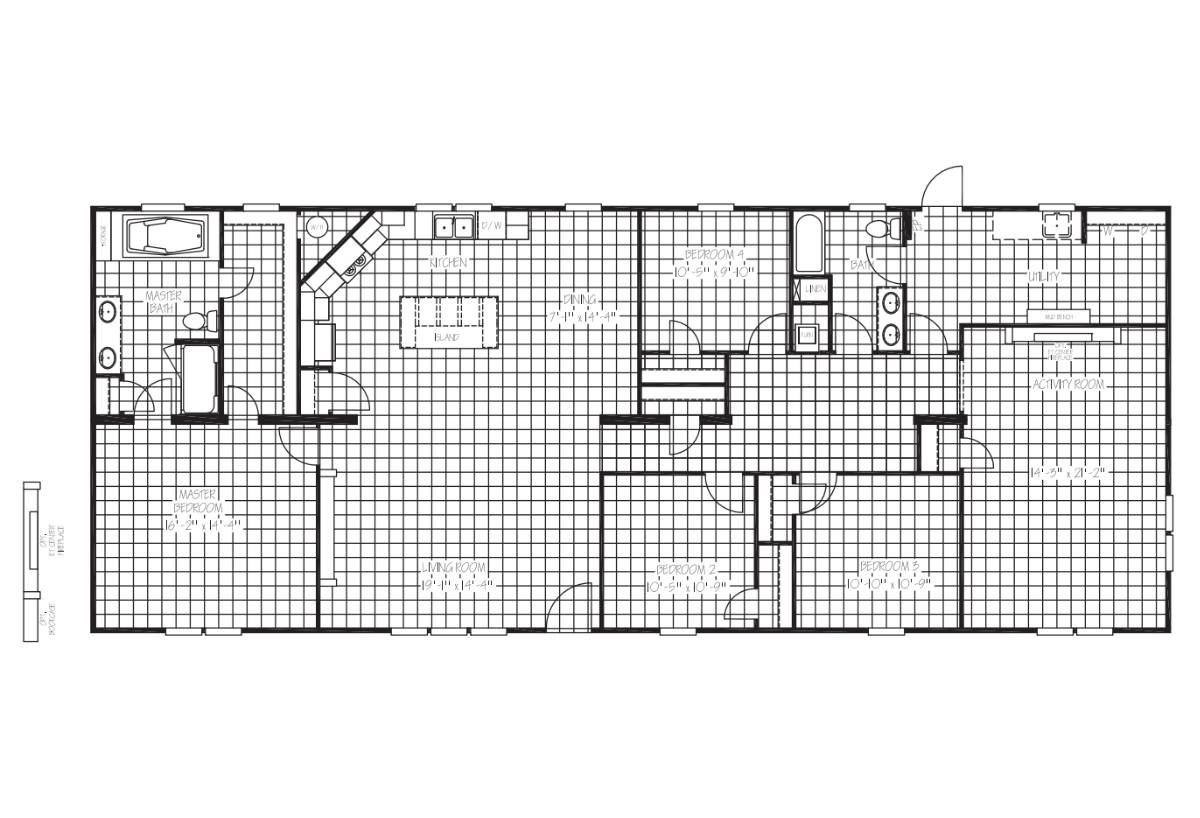
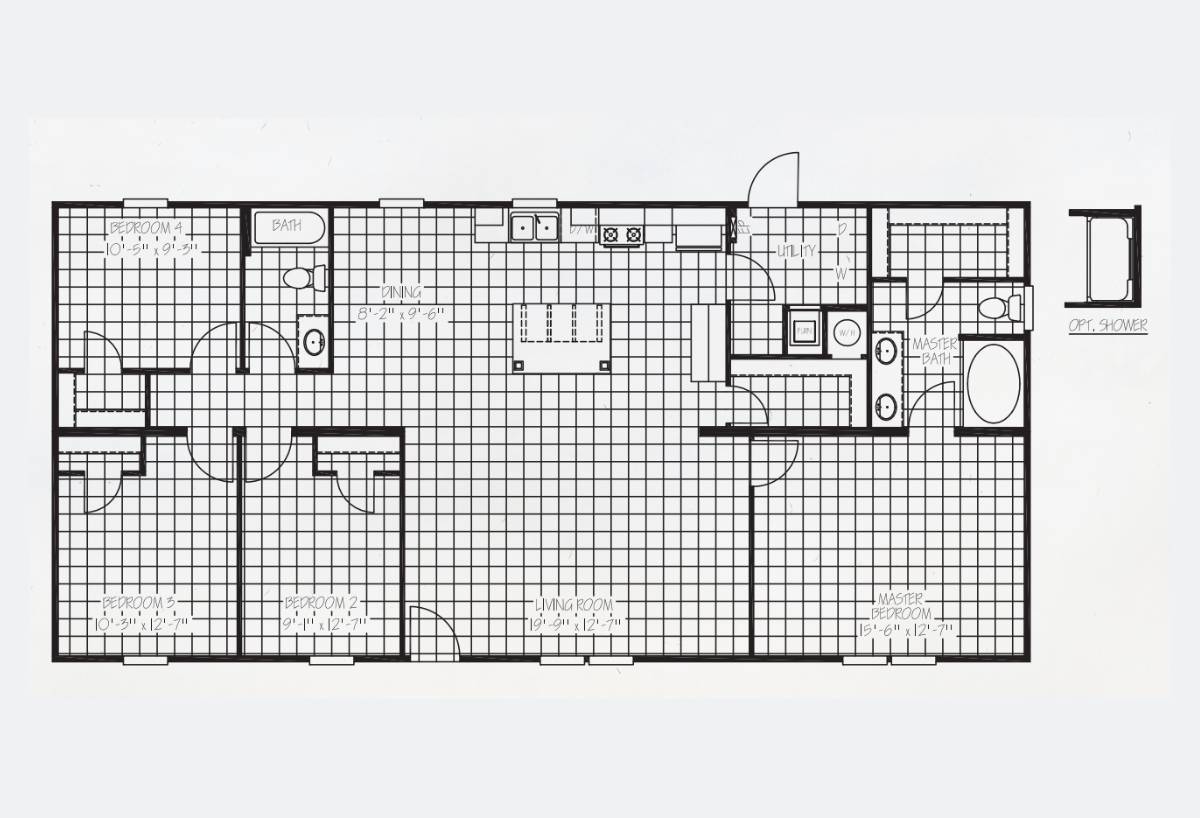
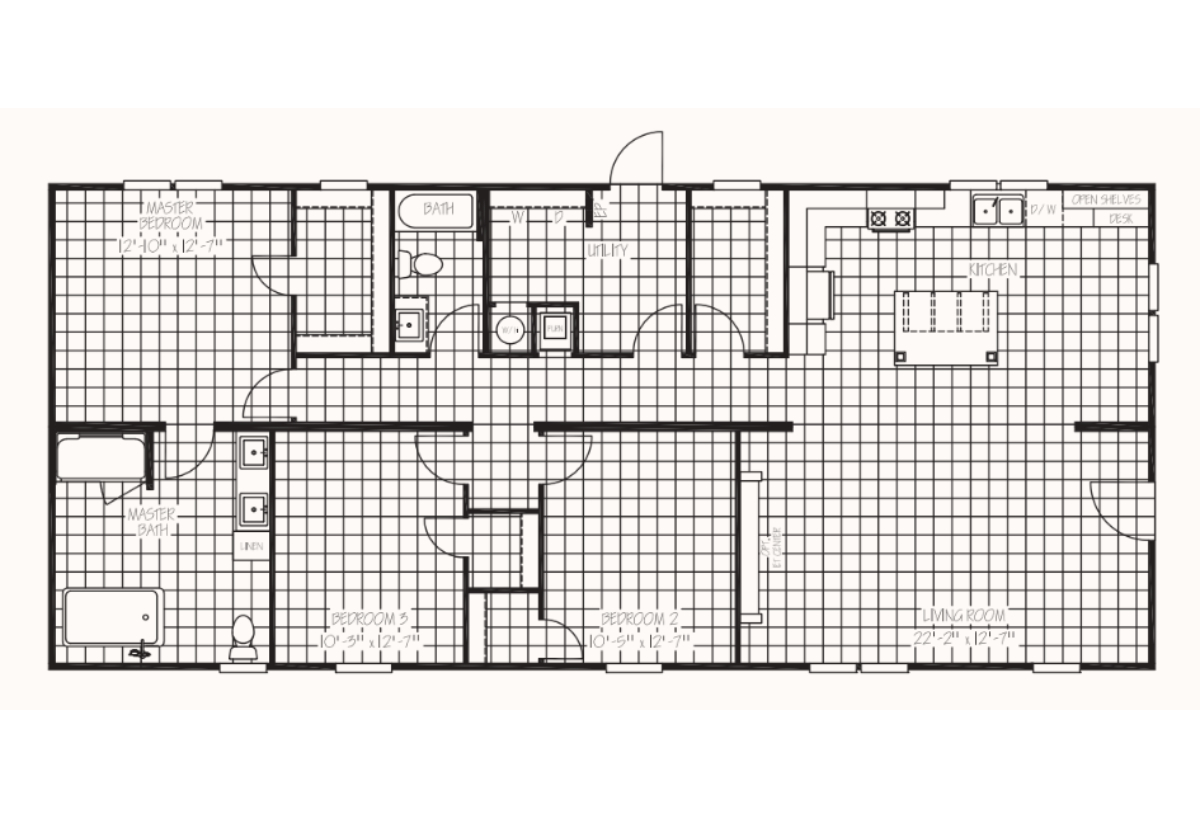
PLEASE NOTE:
All sizes and dimensions are nominal or based on approximate builder measurements. A-1 Homes reserves the right to make changes due to any changes in material, color, specifications and features anytime without notice or obligation.

Showstopping kitchens and spa style baths are just the beginning with Jessup Housing. Select Elite Series homes feature pendant lights over the island, a tile backsplash, a stainless farmhouse sink, and primary baths with a deck tub and a glass door shower. Every Jessup home goes beyond HUD standards with energy efficient windows and formaldehyde free insulation, and floor plans range from budget friendly singlewides to spacious doublewides with up to five bedrooms. A-1 Homes San Antonio is proud to carry Jessup Housing floor plans, so visit our sales center or shop all the Jessup Housing floor plans below.
PLEASE NOTE:
All sizes and dimensions are nominal or based on approximate builder measurements. A-1 Homes reserves the right to make changes due to any changes in material, color, specifications and features anytime without notice or obligation.