Hidden Shores / 32684A

3D Tour

No 3d Tour Available

Floor Plan

Details

Manufactured

  • 4 Beds
  • 2.00 Baths
  • 2085 Sq. Ft.
  • 30’8″ x 68’0″

BUILT BY: Cavco Seguin

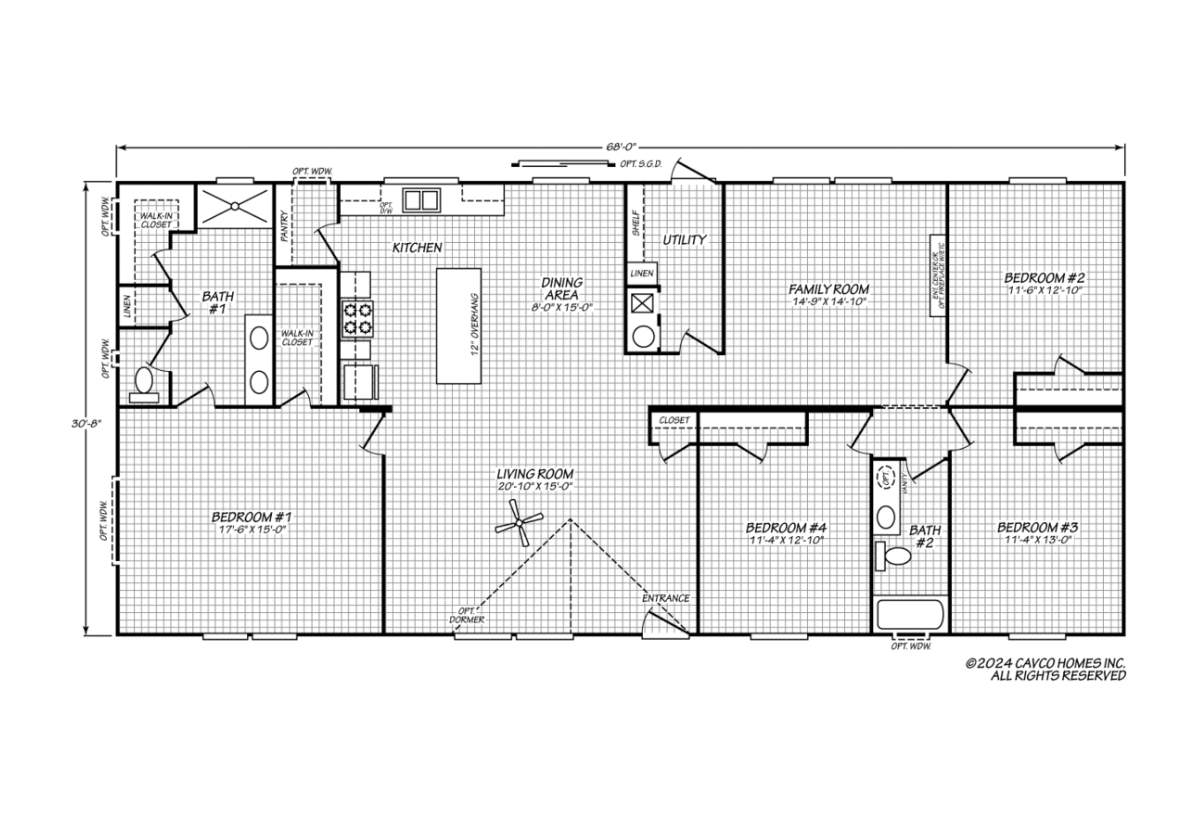
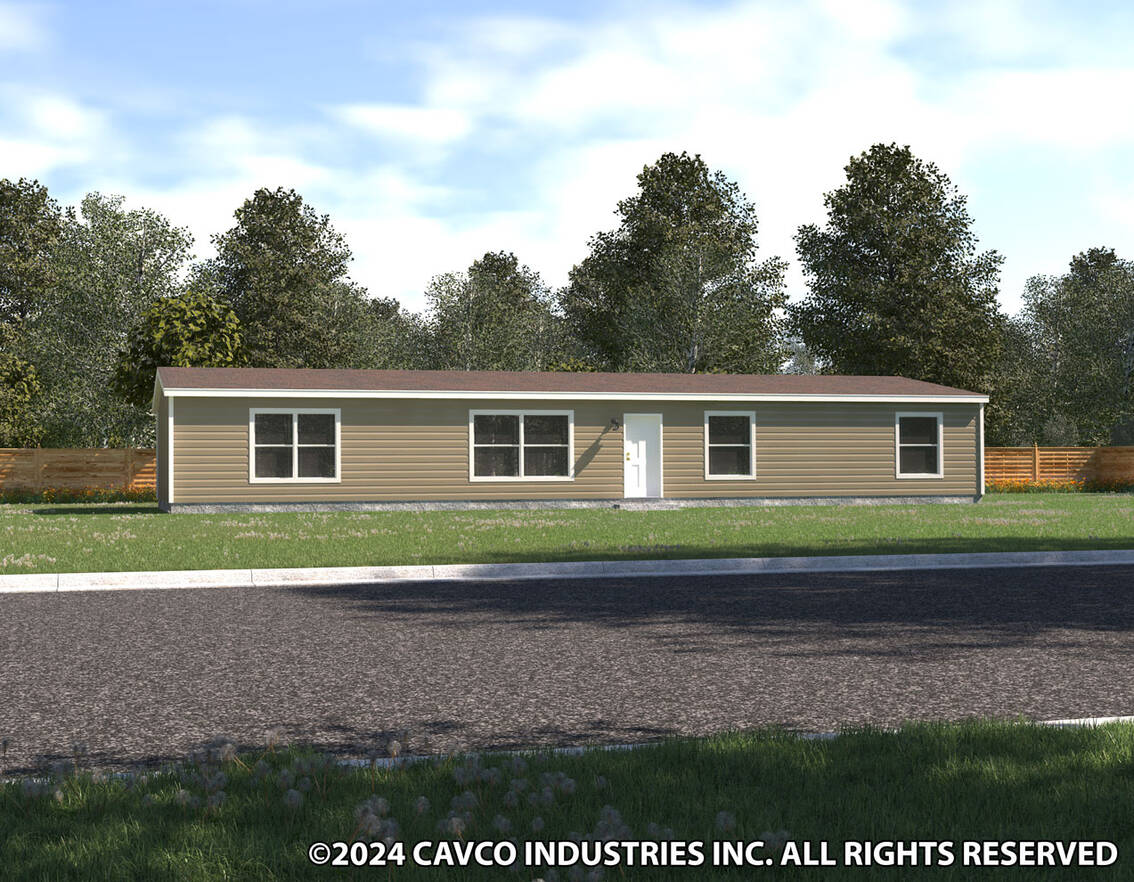
The Hidden Shores / 32684A built by Cavco Seguin is a 4-bedroom, 2-bathroom doublewide manufactured home with 2,085 square feet on a 68-foot frame. A walk-in closet and a shower bath are tucked into the back left, ahead of a pantry and a kitchen with an island and overhang that opens to the dining area. A utility room and a family room continue toward a bedroom at the back right. The front holds a bedroom at the left, a living room with an optional dormer, and two more bedrooms on either side of a tub bath. This floor plan is part of Cavco Seguin’s Banner home line.

Floor Plan Specifications

Ac Ready: AC Disconnect
Floor Decking: OSB
Insulation Specs: 14-11-11 (Floor-Wall-Ceiling)
Shutters: Vinyl - FDS Only
Front Door: 6 Panel w/Storm - 3882
Hose Bibs: Standard Location - Bedroom Side (BDS)
Rear Door: Cottage Outswing - 3680
Shingles: Composite Shingles
Siding: Vinyl w/Foamcore Backer
Window Type: Thermal Pane Throughout
Home Entertainment: ETC w/Receptacle, TV Jack, Double Drop Zone
Ceiling Fans: Paddle Fan with Light - Living Room
Electrical Service: 200 AMP
Shut Off Valves Throughout: Individual Valves Throughout
Utility Cabinets: Linen Cabinet - 3 Door - Utility Room
Water Heater: 30 Gallon Electric
Water Shut Off Valves: Whole House
Bathroom Sink: China Bath Lavatory Throughout
Bathroom Additional Specs: 3-Hook in Guest Bath (60"); 4 Hooks in Master Bath & Utility Room (68")
Bathroom Shower: Fiberglass Shower Stall - 60" (Master Bath); Fiberglass Tub/Shower - 60" (Guest Bath)
Bathroom Mirror: Mirror Trim in Baths
Kitchen Sink: 8-Inch Deep Stainless Steel
Kitchen Refrigerator: 18 CF
Kitchen Range Type: Electric
Kitchen Range Hood: Black
Kitchen Dishwasher: Dishwasher
Kitchen Cabinet Interior: Overhead Cabinets Lined with Cubbies
Interior Doors: 80"
Interior Lighting: LED Throughout
Interior Flooring: Vinyl Throughout
Additional Specs: Wire Shelf (3 Evenly Spaced) - Pantry; Wire Shelf S&S - Master Closet (38" & 72"); Wire Shelf - Washer/Dryer Area
3D Tours & Videos

Gallery

PLEASE NOTE: All sizes and dimensions are nominal or based on approximate builder measurements. A-1 Homes San Antonio reserves the right to make changes due to any changes in material, color, specifications and features anytime without notice or obligation.

What They Say About Us

After the experience I had with them, I highly recommend A-1 Homes. They helped me choose a top quality home with a plan that fit my lot perfectly, had the features I wanted, and stayed within my budget. During the entire selection, permitting, and construction process, I received nothing but excellent service from these folks. Working with them is a truly positive experience.
Lauren Foster
Se Habla Español