
Valu / 28483U

3D Tour

Floor Plan

Details

Manufactured

  • 3 Beds
  • 2.00 Baths
  • 1280 Sq. Ft.
  • 28’0″ x 48’0″

BUILT BY: Cavco Seguin

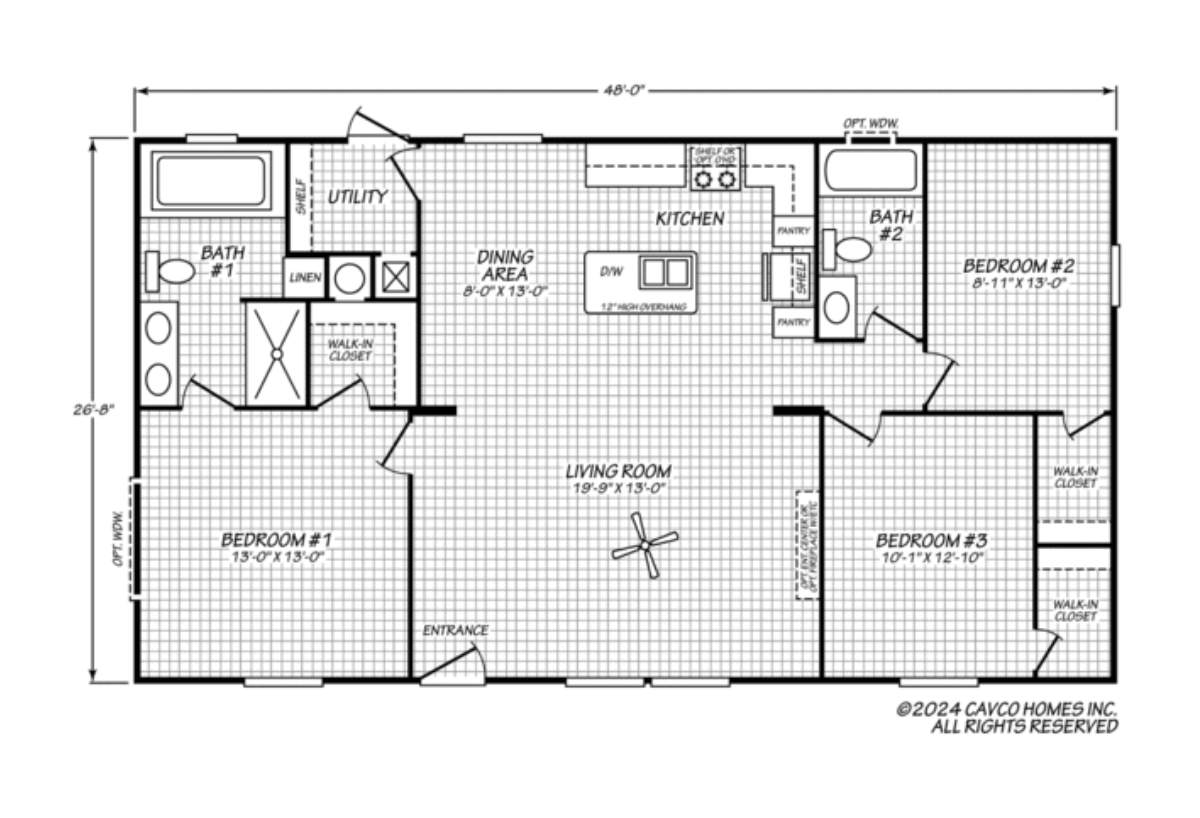
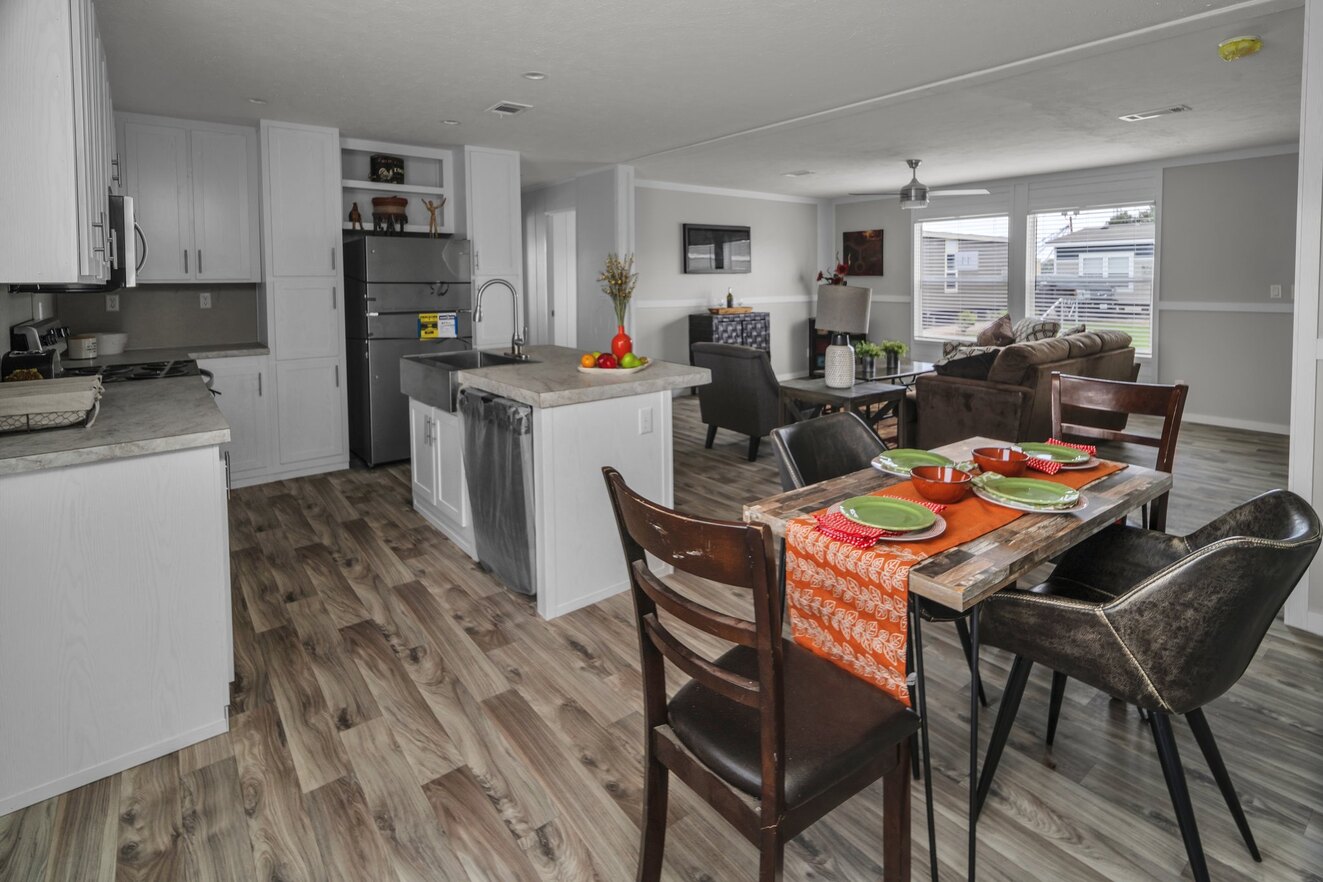
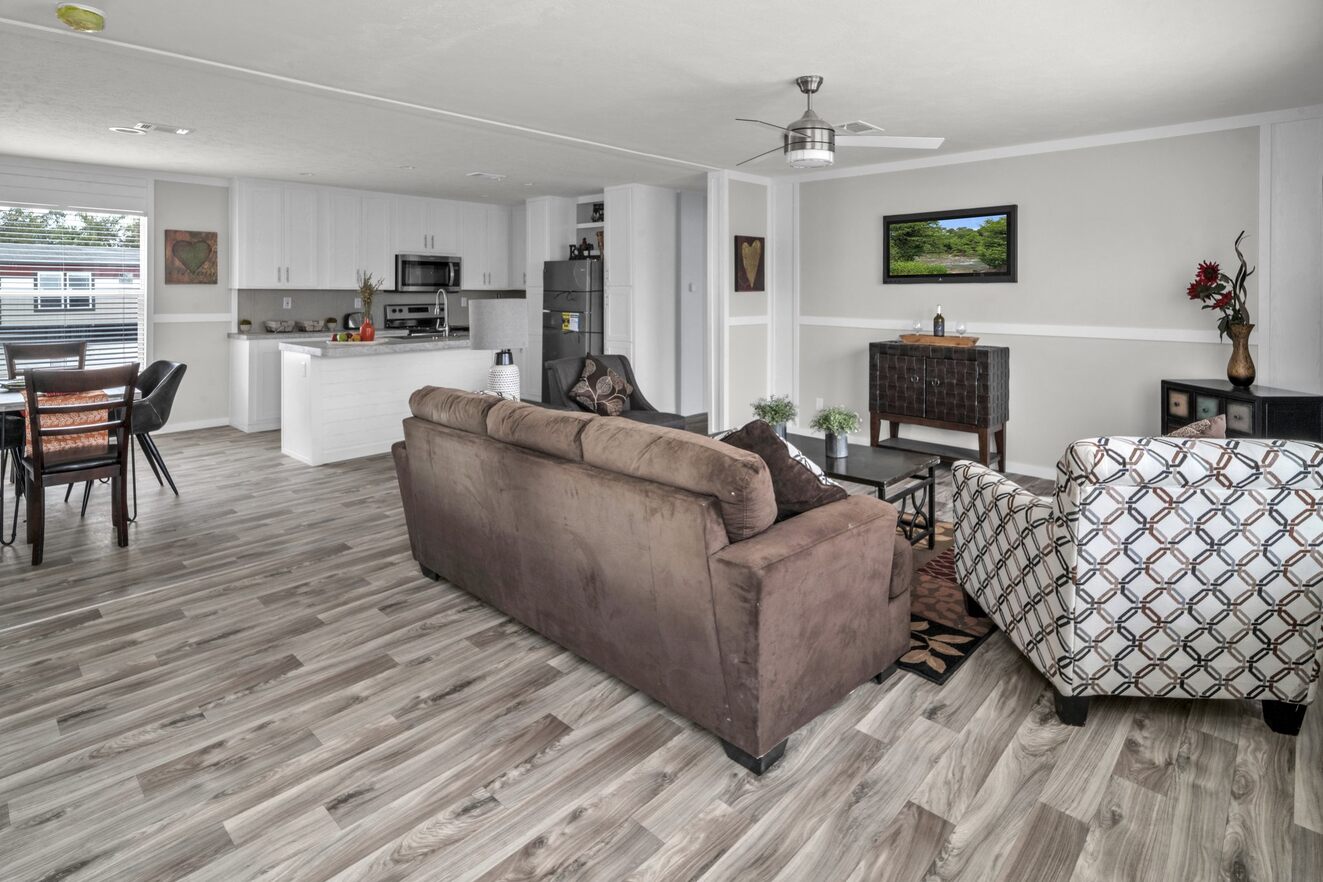
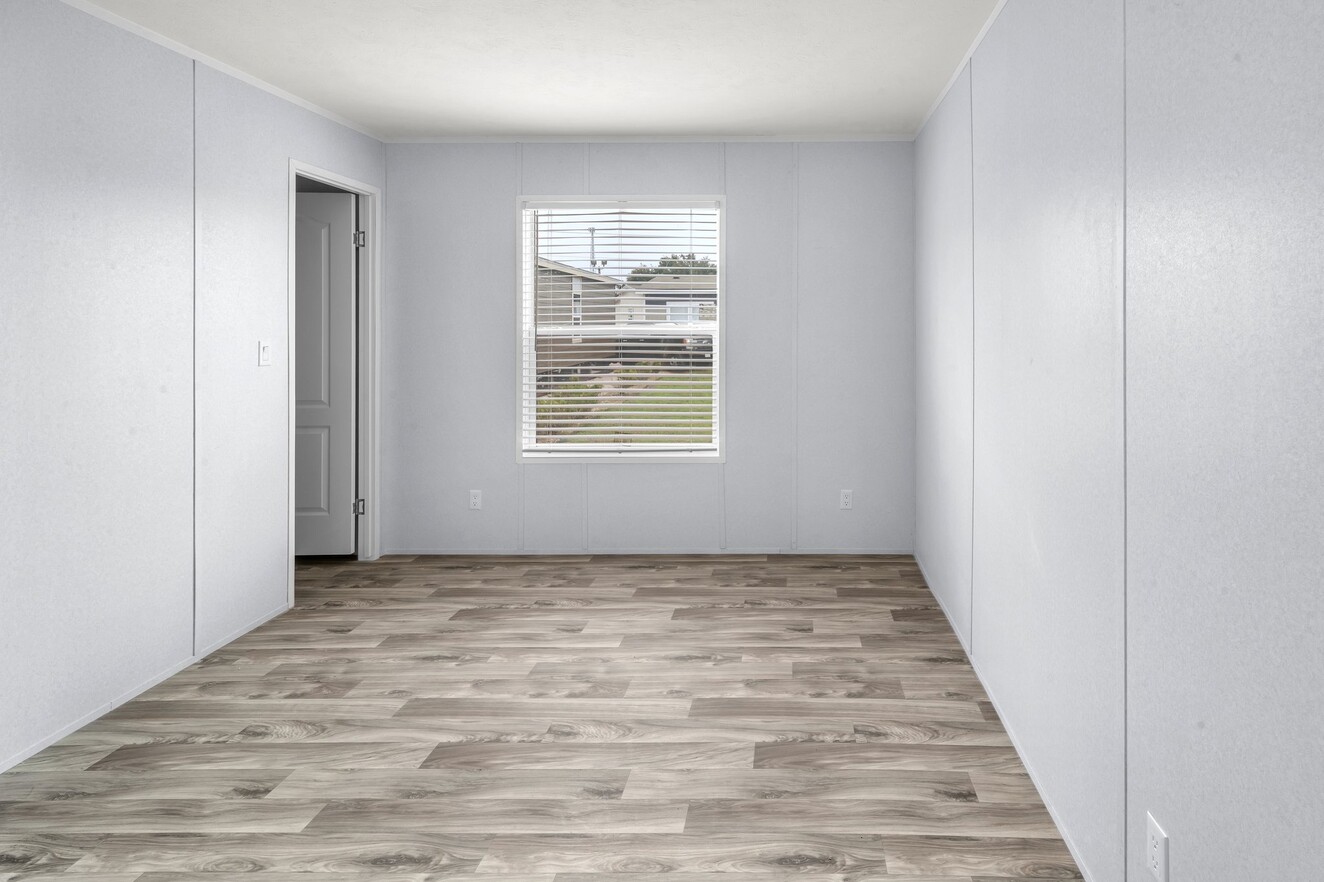
The Valu / 28483U built by Cavco Seguin is a 3-bedroom, 2-bathroom doublewide manufactured home with 1,280 square feet on a 48-foot frame. A bath with a tub, double vanity and walk-in shower sits at the back left beside a walk-in closet, with a utility room next to it. The kitchen island has a high overhang and is framed by pantry cabinets, opening to the dining area. A bedroom fills the back right corner, and at the front the living room sits between a bedroom at the left and a bedroom with two walk-in closets at the right. This floor plan is part of Cavco Seguin’s Banner home line.

Floor Plan Specifications

No specification data available

3D Tours & Videos

Gallery

PLEASE NOTE: All sizes and dimensions are nominal or based on approximate builder measurements. A-1 Homes San Antonio reserves the right to make changes due to any changes in material, color, specifications and features anytime without notice or obligation.

What They Say About Us

After the experience I had with them, I highly recommend A-1 Homes. They helped me choose a top quality home with a plan that fit my lot perfectly, had the features I wanted, and stayed within my budget. During the entire selection, permitting, and construction process, I received nothing but excellent service from these folks. Working with them is a truly positive experience.
Lauren Foster
Se Habla Español